
The most useful answer begins with the condition at the property. Materials, age, base, drainage and previous work can change what is practical, so this article is a starting point—not a diagnosis from a photograph.
Begin with how the space will actually be used
A shaded side yard, a poolside strip, a pet-use area and a geometric paver patio do not need the same artificial turf plan. Daily foot traffic, furniture, children, pets, tree debris, irrigation and access for maintenance all affect the layout. Before choosing a blade style, define the practical objective: a cleaner transition beside a pool deck, usable green space where grass struggles, turf joints between pavers or a larger backyard surface. That use helps determine excavation, edge details, seam placement, infill and realistic care. A useful proposal should describe the complete installed system rather than presenting turf as a decorative roll placed over the existing ground.
Base preparation supports the finished surface
Artificial grass follows the condition below it. Soft soil, organic material, old roots or inconsistent fill can allow low areas and wrinkles to develop. Preparation normally involves removing unsuitable material, establishing the planned depth, placing appropriate aggregate and compacting it in a controlled way. The required approach depends on soil, access, intended use and adjacent elevations. The finished base should feel stable while still supporting the drainage plan. Adding a thin layer over an unstable yard may improve appearance briefly without creating dependable support. Ask what will be excavated, what base will be installed and how compaction and finished elevation will be checked before the turf is secured.
Drainage must be designed before the turf is installed
Artificial turf is permeable, but permeability alone does not tell water where to go. South Florida rain can expose a low area, blocked outlet or concentrated roof discharge quickly. The installer should consider surface pitch, the permeability of the base, nearby drains, downspouts, pool-deck runoff and where water can leave the property safely. A drain without adequate fall or a maintainable outlet can move the puddle instead of solving it. Likewise, covering standing water with turf does not correct the underlying elevation. The plan should keep runoff away from doors and buildings and should not redirect it toward neighboring property. Existing irrigation may also need adjustment when living lawn is replaced.
Edges, seams and turf direction affect the finished appearance
Turf has a visible direction, and neighboring pieces should be oriented intentionally so color and texture read consistently. Seams are planned to avoid unnecessary short pieces and high-traffic stress points. Perimeters need secure, serviceable support where turf meets landscape beds, walls, coping or paving. Curves and narrow strips require more cutting and edge work than an open rectangle. Those details affect both labor and appearance. The goal is not to hide every construction joint from every viewing angle; it is to create a composed installation with stable edges, aligned fibers and transitions that can be maintained. Ask where seams will fall and how each perimeter condition will be finished.
Pavers and artificial turf should be planned as one assembly
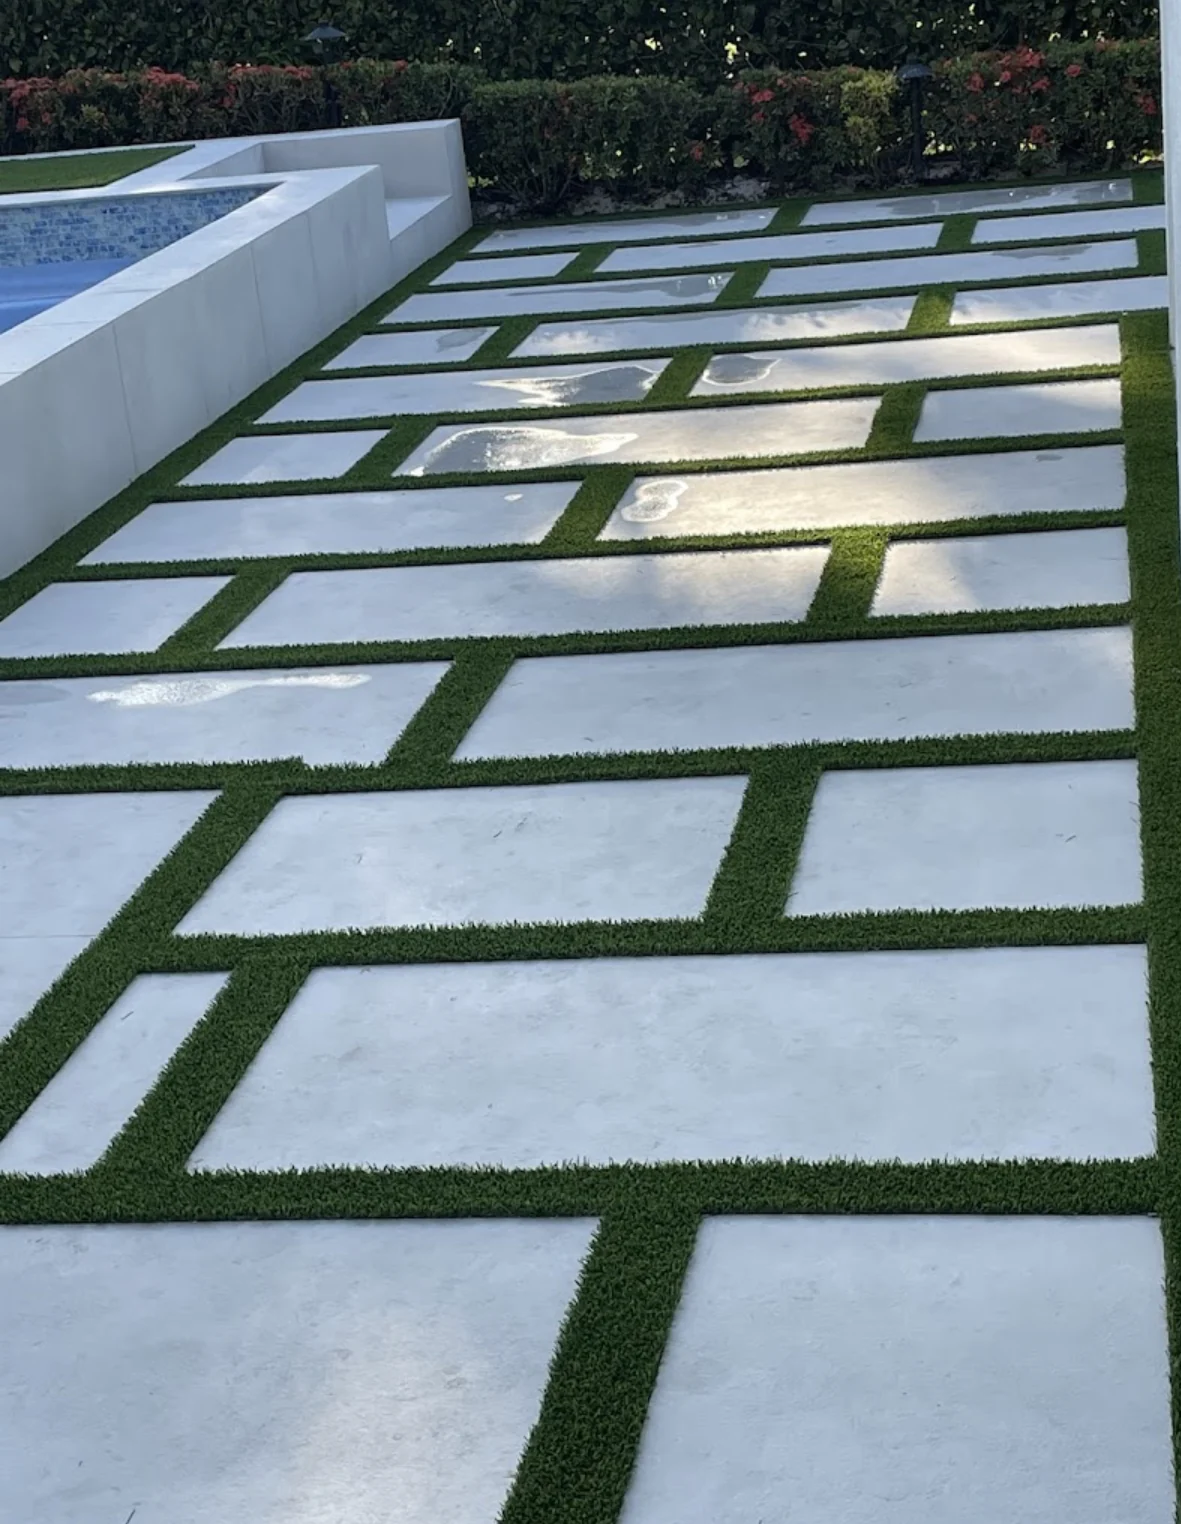
Large-format pavers surrounded by turf can create a clean, contemporary patio, but the pavers and turf cannot be designed independently. Paver spacing controls the width of turf strips and the number of precise cuts. Finished elevations should keep walking surfaces comfortable while leaving room for turf backing and infill. Paver support and edge details must remain stable without trapping water in the green joints. The same coordination applies where a larger turf area meets a patio, stepping stones or walkway. When possible, set the layout before either material is installed. That reduces awkward slivers, uneven gaps and later changes that can disturb newly completed work.
Poolside turf needs careful transitions and realistic heat expectations
Artificial turf can reduce exposed soil near a pool and create a visual transition between landscaping and hardscape. The finished height should meet coping or deck paving without creating a lip, trapping debris or interfering with drainage. Splash water, pool chemicals, furniture and bare-foot traffic should be considered during product and infill discussions. Artificial turf can become hot in direct South Florida sun, just as many deck materials do. Shade, surrounding surfaces, product construction, infill and occasional rinsing influence comfort, but no installer should promise that outdoor turf will remain cool. View samples in sunlight and compare how the entire pool area will be used before selecting the system.
Pet-conscious planning includes drainage and maintenance
For pet-use areas, the layout should support regular rinsing, drainage and access for debris removal. The turf, backing and infill are only part of that plan; the prepared base, edge security and the way water leaves the area also matter. Trees, shade and the number and size of pets can change cleaning needs. Avoid assuming that a product label eliminates routine care or makes every installation odor-free. Ask how solid waste, rinsing, grooming and infill maintenance should be handled for the specific space. If the area has poor drainage before installation, that condition should be corrected rather than concealed beneath a pet-use surface.
Artificial turf still requires maintenance
Turf does not need mowing, but it is not maintenance-free. Leaves, flowers and palm debris should be removed before they break down into the fibers. High-traffic areas may need brushing or grooming, and pet-use zones require an appropriate cleaning routine. Weeds can occasionally establish in windblown debris or along edges even when the base is prepared correctly. Drain inlets and transitions should remain clear. The exact care depends on shade, landscaping, pets and how often the space is used. A realistic installer should explain maintenance instead of describing artificial grass as a surface that can be ignored after installation.
Several site conditions may make another surface a better fit
Artificial turf is not the automatic answer for every difficult lawn. Significant unresolved runoff, unstable retaining edges, active root conditions or an area that would benefit from shade planting may point to a different solution. Living landscape may be preferable where habitat, planting character or surface temperature is the priority. Pavers or another hard surface may serve concentrated furniture and cooking areas more predictably. Some projects work best with a balanced plan that combines pavers, selected planting and a smaller turf area. The useful question is not whether turf is good or bad; it is whether the complete system fits the property, use and maintenance expectations.
Compare artificial turf proposals by scope, not only square-foot price
Project cost can change with access, demolition, disposal, excavation depth, base correction, drainage work, curves, narrow turf strips, seam count, edge conditions, product selection and transitions to existing pavers or pool decks. Two proposals covering the same area may describe very different work below the surface. Ask what is included, which conditions could change after excavation and how unfinished edges or irrigation adjustments will be handled. Product samples are important, but the installation scope deserves equal attention. Palm Beach Pavers evaluates turf as part of the complete outdoor space, especially when paving, pool-deck or drainage relationships need to be coordinated.
- What existing material will be removed and how will the base be prepared?
- Where will rainwater, roof runoff and rinsing water go?
- How will seams, perimeter edges and narrow paver joints be secured?
- Which infill and maintenance approach fit the intended use?
- How will turf meet doors, drains, pool decks, patios and landscape beds?
What to document before requesting an artificial turf estimate
Take a wide photograph showing the proposed area in relation to the house, pool, patio and landscape. Add views of doors, drains, downspouts, irrigation, trees, narrow access and every edge where the turf would meet another material. Note where water collects after rain, how the area is used and whether pets, furniture or pool traffic are part of the plan.
A clear scope should describe removal, base preparation, drainage assumptions, seam and edge planning, turf and infill selection, finished transitions and routine care. If excavation may reveal roots, unstable fill or another hidden condition, that uncertainty should be stated rather than hidden.