
Objective · visible conditions · installation · result
Project Overview
A documented Jupiter backyard project pairing large-format pavers with artificial turf to create organized walking surfaces, green joints and a coordinated poolside outdoor area.
Project Record
The available project record documents the completed outdoor space rather than a full before-and-during sequence. The photographs therefore support observations about the finished layout, material relationships and visible details; they do not establish an undocumented diagnosis, product brand or exact construction sequence.
The Outdoor-Space Objective
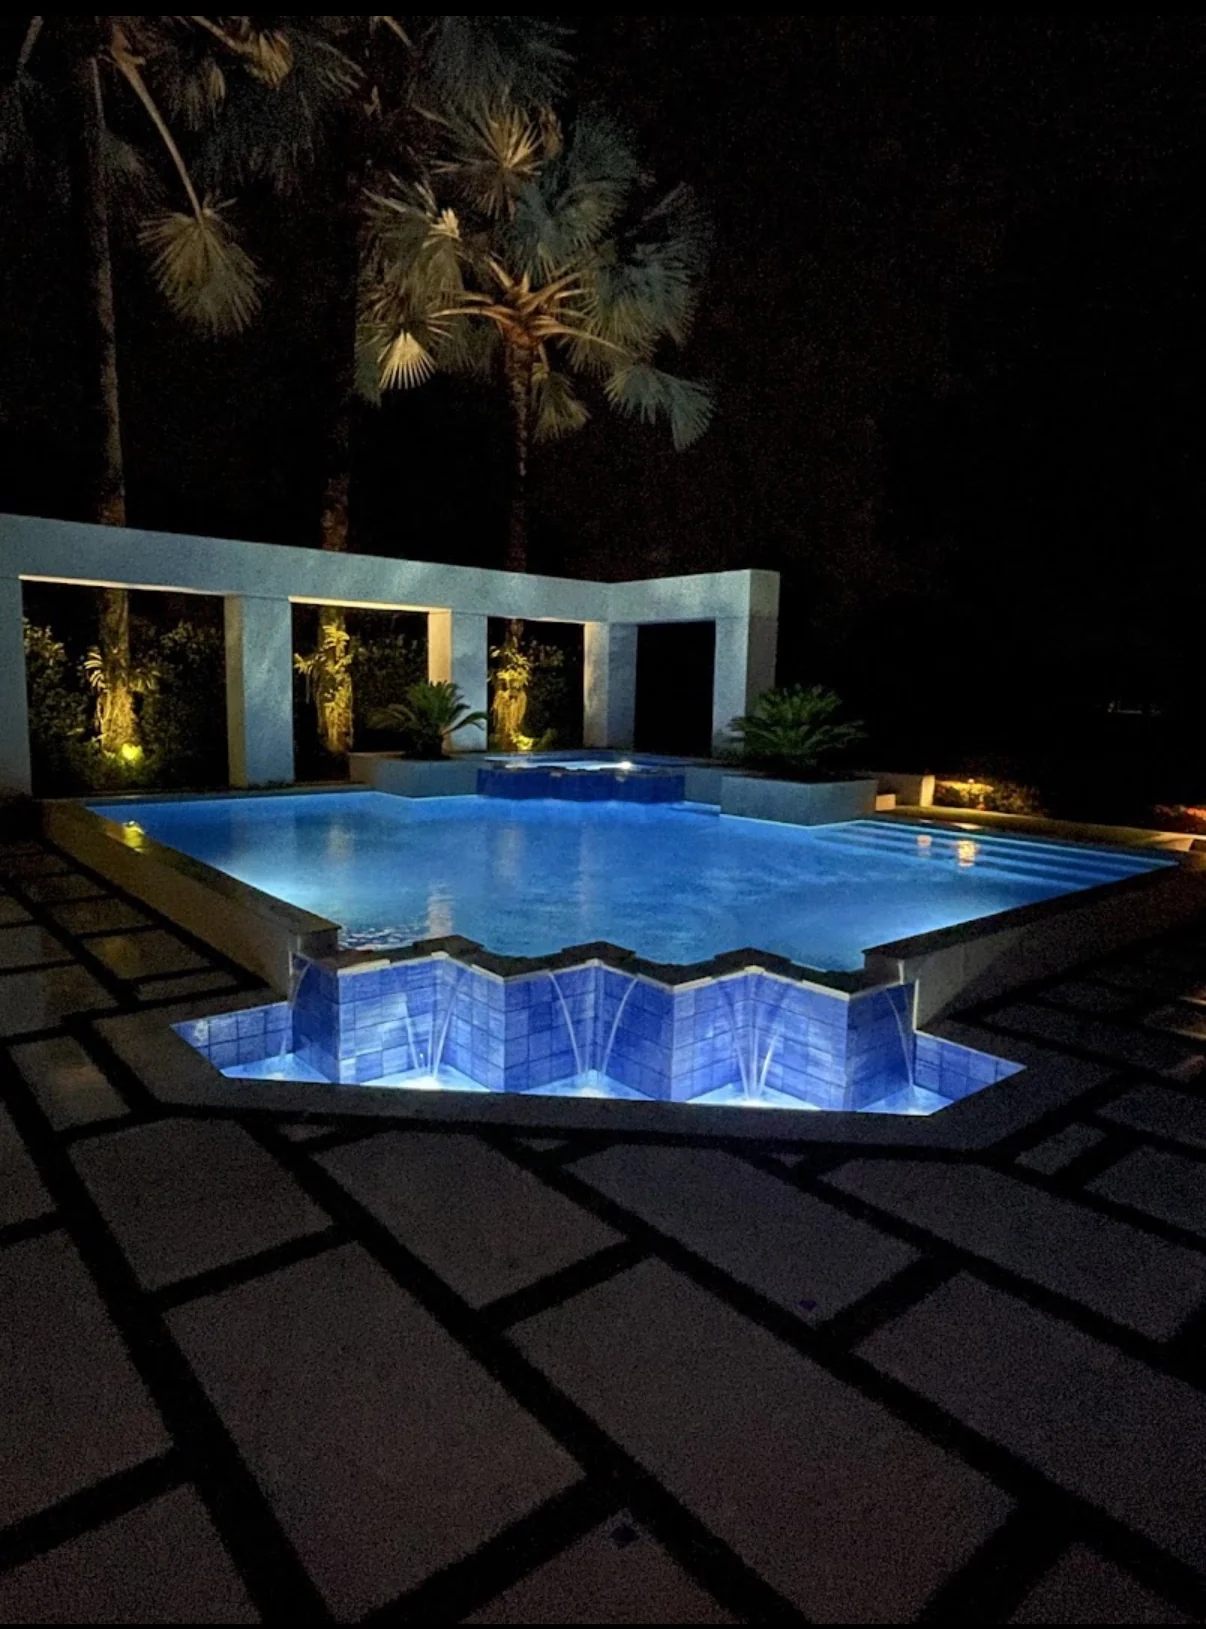
The design objective visible in the project photography was to combine durable hardscape with usable green surface while maintaining clear circulation around the home and pool. Large-format paving needed consistent spacing, and the artificial turf had to meet those units, the broader patio and landscaped edges without visually fragmenting the backyard. Poolside use also made finished elevations and water movement important planning considerations.
Visible Site & Layout Considerations
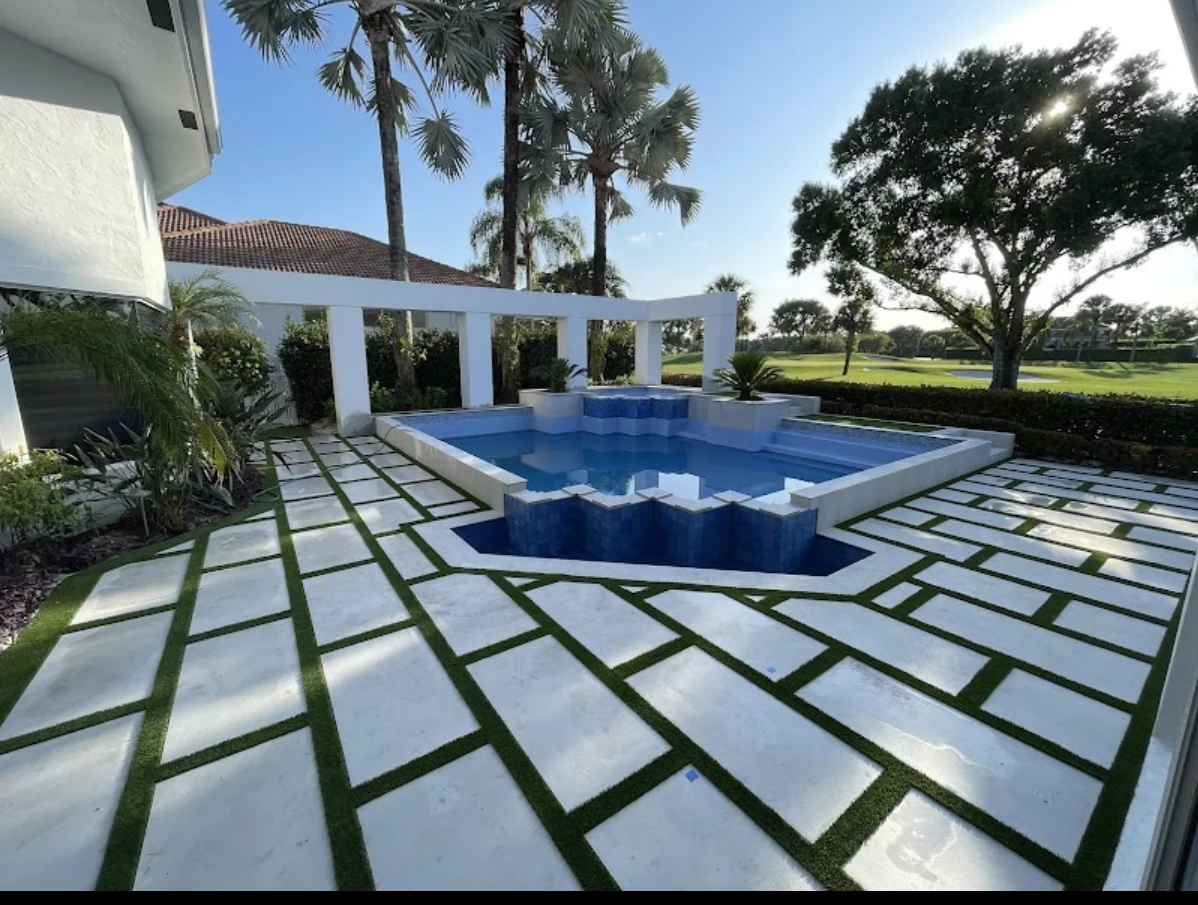
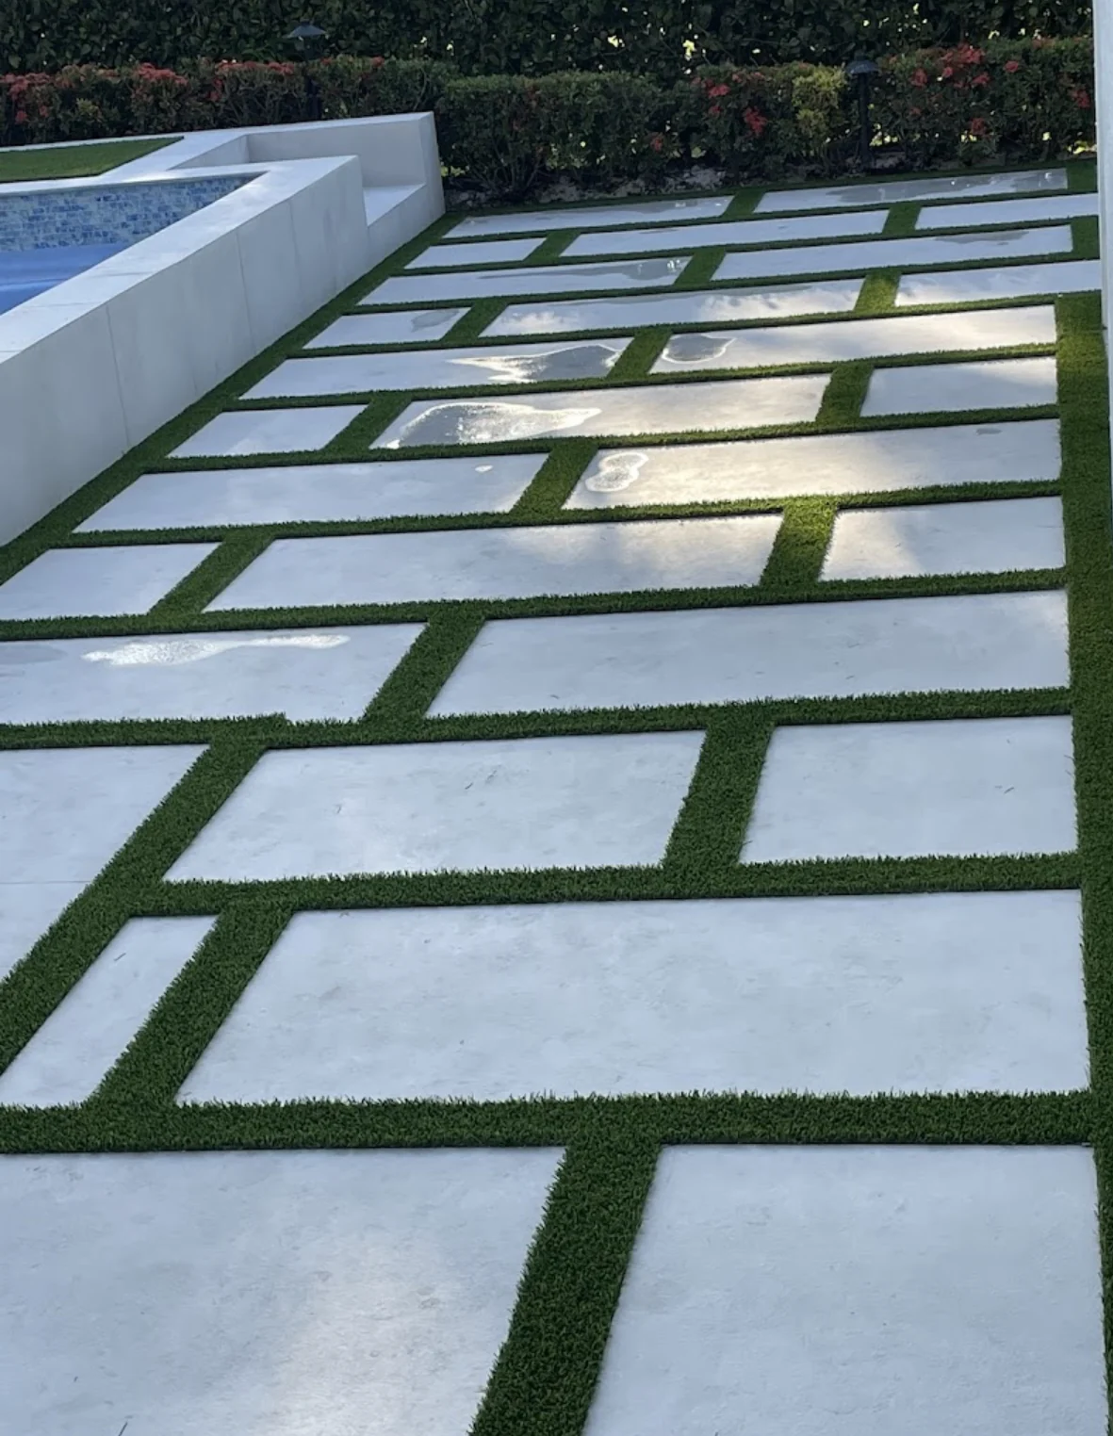
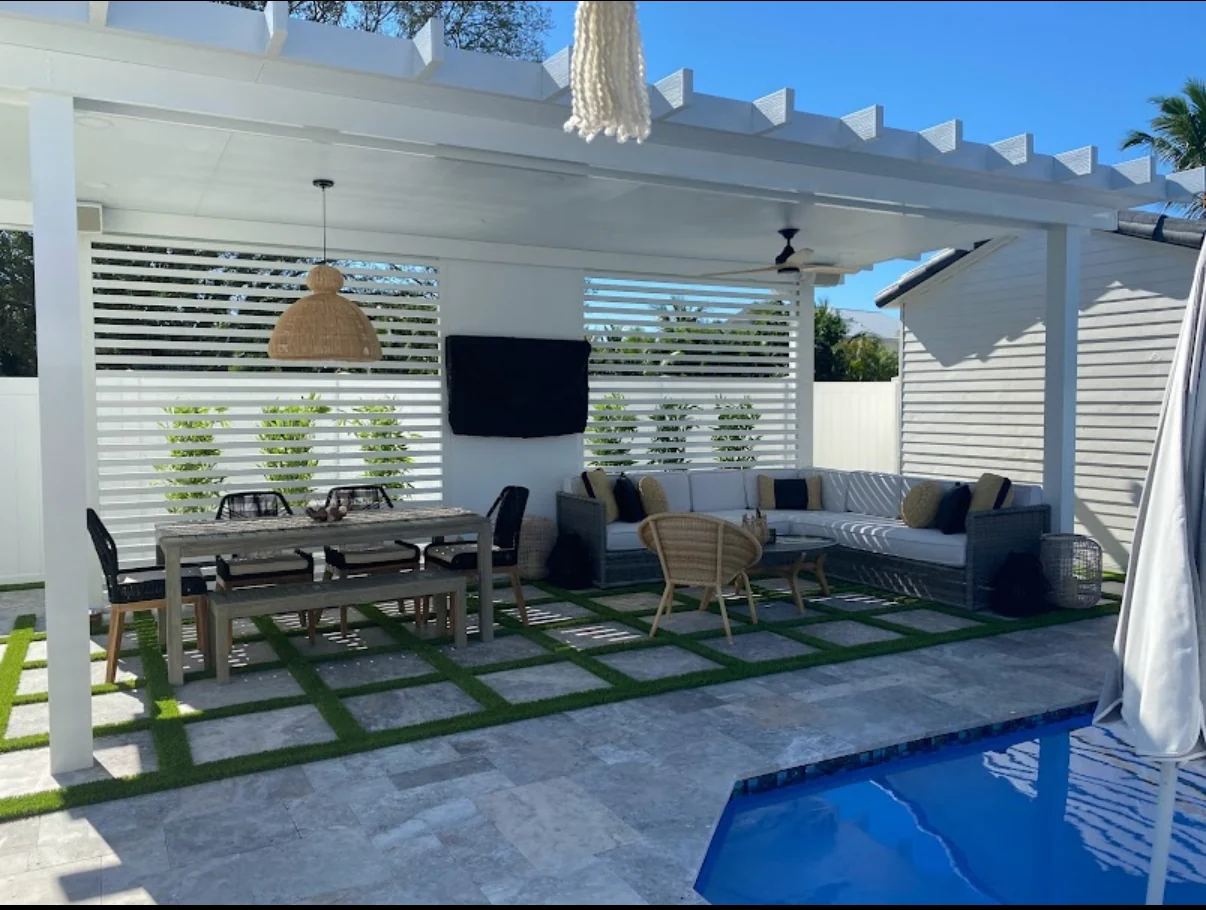
The completed views show several conditions that would have guided layout: repeated rectangular paver modules, narrow turf joints, a larger connected green area, covered outdoor living space and transitions near the pool. These features require the paver grid, turf direction, edge conditions and drainage path to be considered together. The photographs do not prove which subsurface conditions were encountered, so the case study does not claim a specific base failure or drainage correction.
Paver & Turf Integration
Palm Beach Pavers coordinated the visible paver-and-turf composition throughout the documented outdoor area. Large-format pavers form defined walking and gathering surfaces, while artificial turf fills the planned joints and adjacent green zones. Cuts follow the hardscape geometry, and the finished turf meets paved and landscaped edges in a controlled pattern. Because the record focuses on completed work, this description is limited to the installation details visible in the photographs rather than asserting undocumented excavation depths, infill products or construction timing.
Finished Result
The finished Jupiter backyard has a consistent geometric layout that connects covered living space, patio areas and the pool environment. Artificial turf softens the hardscape visually while the pavers provide clear routes for walking and furniture. Daytime, close-detail and evening photographs show the pattern reading as one coordinated outdoor design from several viewpoints. The project demonstrates how pavers and artificial turf can complement one another when spacing, transitions and surrounding uses are planned together.
Materials / Documented Finish
The documented finish combines large-format exterior pavers with artificial turf. Compatible base, edge and infill components would be selected for the site and intended use, but the available project record does not identify a manufacturer, product line, exact aggregate specification or infill type.